HOME
DESIGN-BUILD EXPERTS with more than 15+ years of experience
"One contract. One team. Zero excuses." From drawing to handover with one team of professional Architects and Engineers.At MAPHEES, we take your project from the first sketch to final handover without passing it between 5 different companies.We are a multidisciplinary team of Professional Architects and Engineers who design, coordinate, and build under one roof. That means no gaps, no blame-shifting, and no delays between "the designer" and "the builder".
What this means for you:
- Single-Point Accountability: One contract with MAPHEES. We manage the design, approvals, cost, and construction. You have one person to call.- Faster Delivery: Because design and construction planning happen together, we cut out rework and long waiting periods.- Budget Certainty: We do feasibility and cost planning upfront. As we design, we build. You know where your money is going at every stage.
We coordinate every discipline in-house so your vision doesn’t get lost in translation. From concept to council approval to the last coat of paint, it’s one team delivering one result.
CONTACT
Maxwell Office Park, Ground Floor, Mac Mac Building, Magwa Cres,
Waterfall City, Midrand, 2090, RSA
Office Line: +27 87 265 0875
WhatsApp +27 61 050 8989
[email protected]
www.maphees.net
About
MAPHEES is a Design-Build company based in Johannesburg, Gauteng, South Africa, established since 2010. Its main objective is to close the gap between design and delivery. Most projects fail in handover between architect + contractor. Our team runs both architectural and construction projects so that design intent survives all the way to practical completion.For more than 15 years our work has always been design-led and managed from concept to final handover. We partner with clients who want one point of accountability. You get one team, one contract, one schedule. No excuses between “the design” and “the build”. If you need clean technical drawings, accurate bills, and a site that actually matches the plan, we’ll get along.
CONTACT
Maxwell Office Park, Ground Floor, Mac Mac Building, Magwa Cres,
Waterfall City, Midrand, 2090, RSA
Office Line: +27 87 265 0875
WhatsApp +27 61 050 8989
[email protected]
www.maphees.net
TEAM
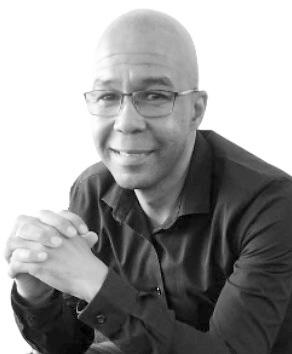
Erick Bukasa
Founder | Design-Build Principal
MArch | Lawrence Technological University, Michigan US - Present
BArch | BA Architecture, Academy of Art University, San Francisco, USMore than 15 years of experience in architecture and construction which continued through BArch and March studies. As Founder of MAPHEES, he leads design-build for residential and commercial projects, from concept to completion. Erick coordinates multidisciplinary design to deliver integrated and buildable projects. His approach is rooted in design ethics, buildability, and creating spaces that invite human experience.
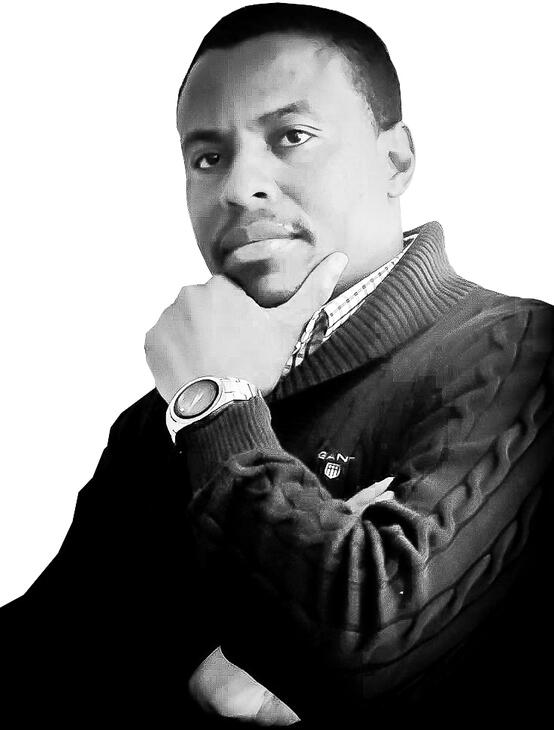
Gideon Banda
Professional Architect
MArch | BArch | BAS, National University of Science and Technology (NUST), ZimbabweA Professional Architect with over 15 years’ experience. Since in 2007, he has been contributing to iconic projects across countries. He leads with bold design and a commitment to sustainable, environmentally conscious architecture. Known for visionary leadership, he builds high-performing teams and pursues excellence in every project.
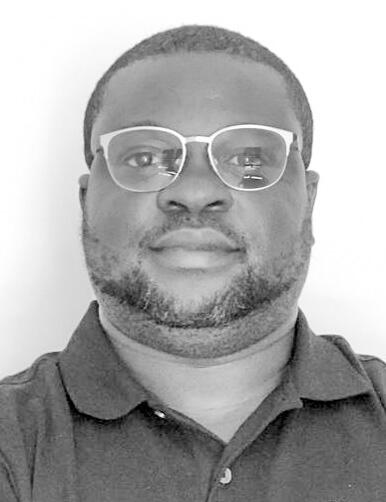
Nong Donghong
Senior Civil Engineer
Bachelor of Engineering in Industrial and Civil Construction | Guangxi University, ChinaFormer Assistant Professor at the University of LFT with 20 years’ experience designing large-scale and mixed-use projects in China. He now leads prospective projects focused on smaller-scale real estate development. As Project Coordinator, his strength is in formal and spatial design through material operations and hands-on project execution.
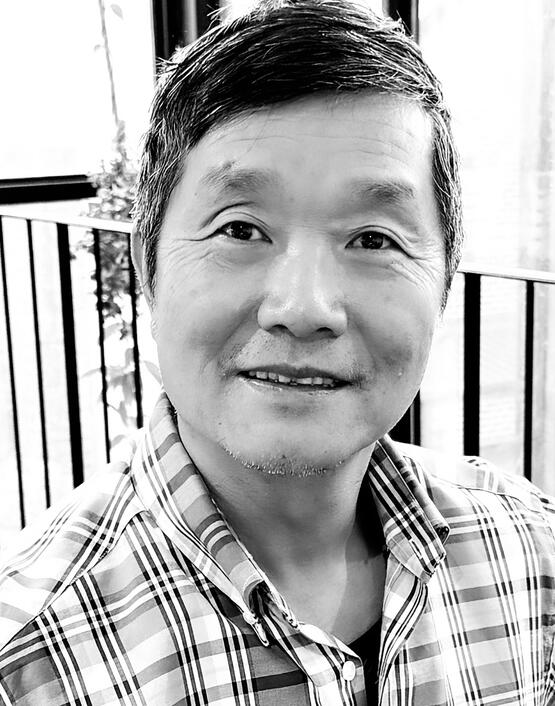
Christopher Arendse
Drawing Office Manager
N5 Multi-Disciplinary Drawing Office Practice | N4 Building and Civil Construction, Johannesburg, SA
Certified Professional AutoCAD Instructor in AutoCAD, Johannesburg, SAA Senior Drawing Office Lead with 20+ years’ experience in building, civil, and engineering design. Christopher specializes in road geometry, 3D plant modeling, and space planning, delivering precise documentation and strong technical leadership.
CONTACT
Maxwell Office Park, Ground Floor, Mac Mac Building, Magwa Cres,
Waterfall City, Midrand, 2090, RSA
Office Line: +27 87 265 0875
WhatsApp +27 61 050 8989
[email protected]
www.maphees.net
Work
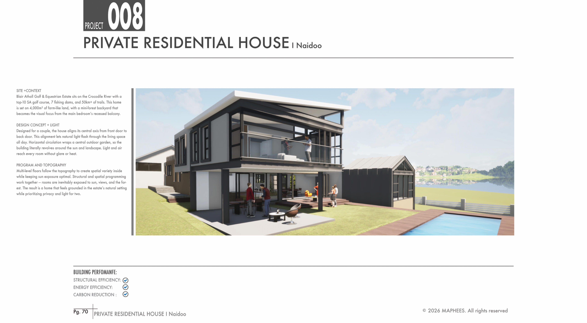
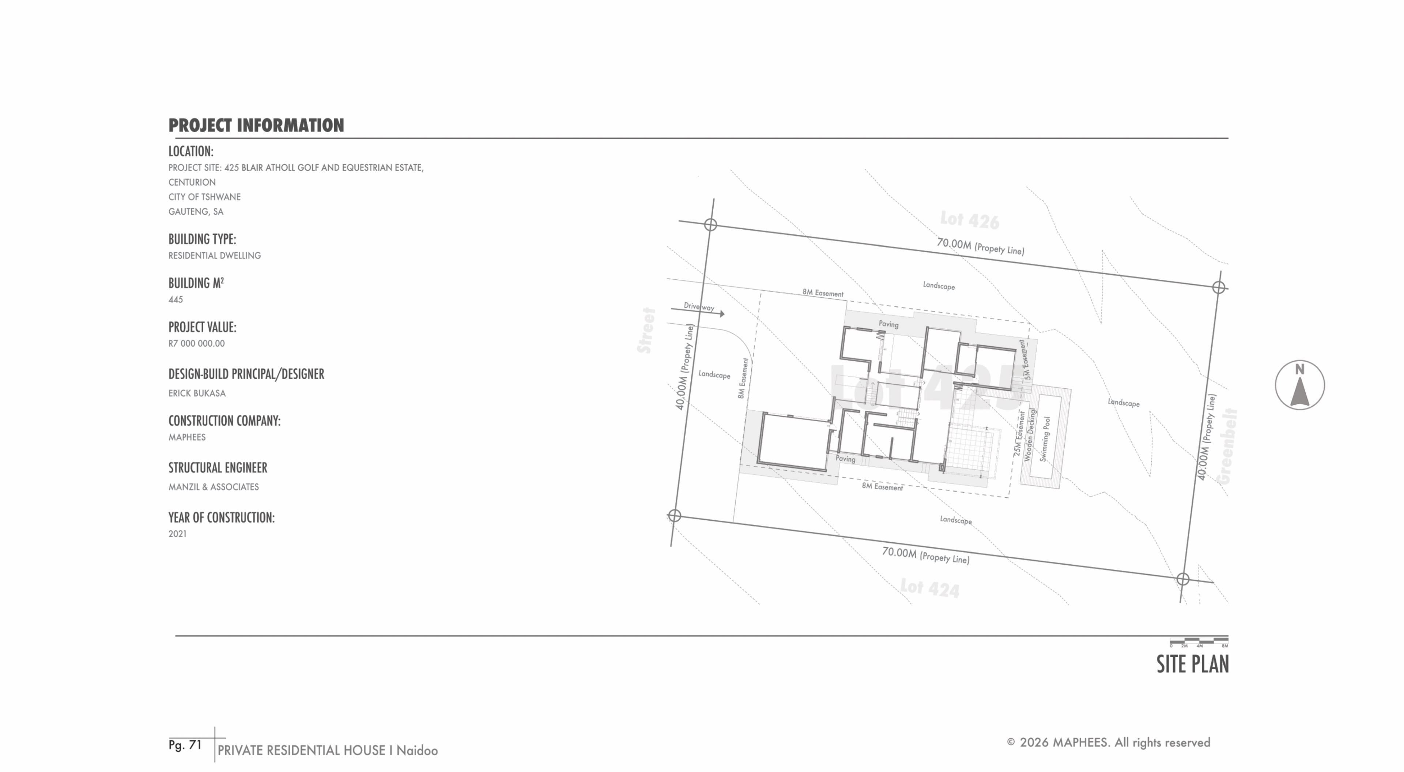
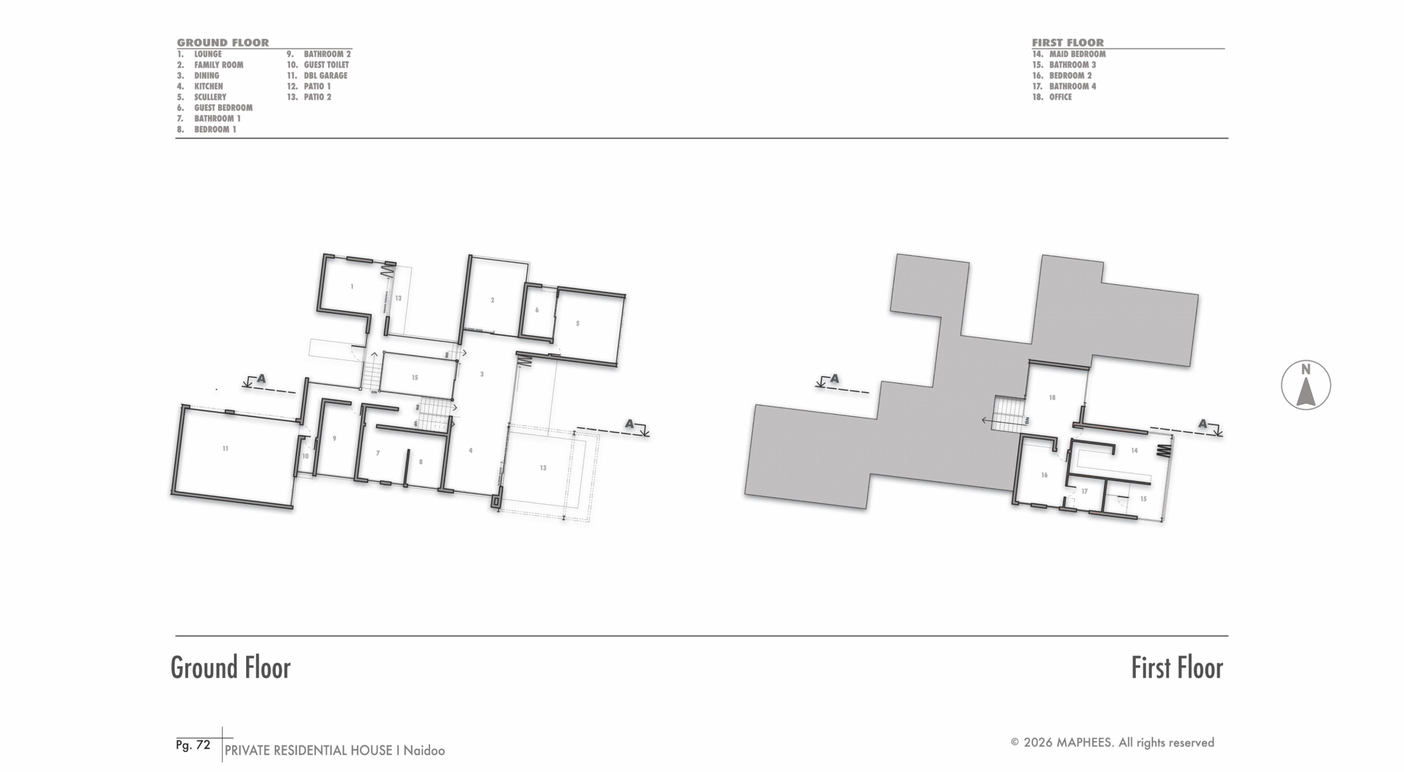
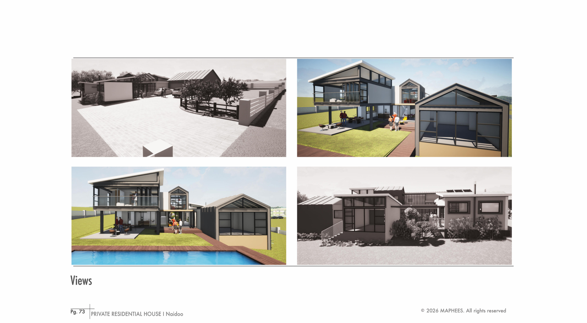
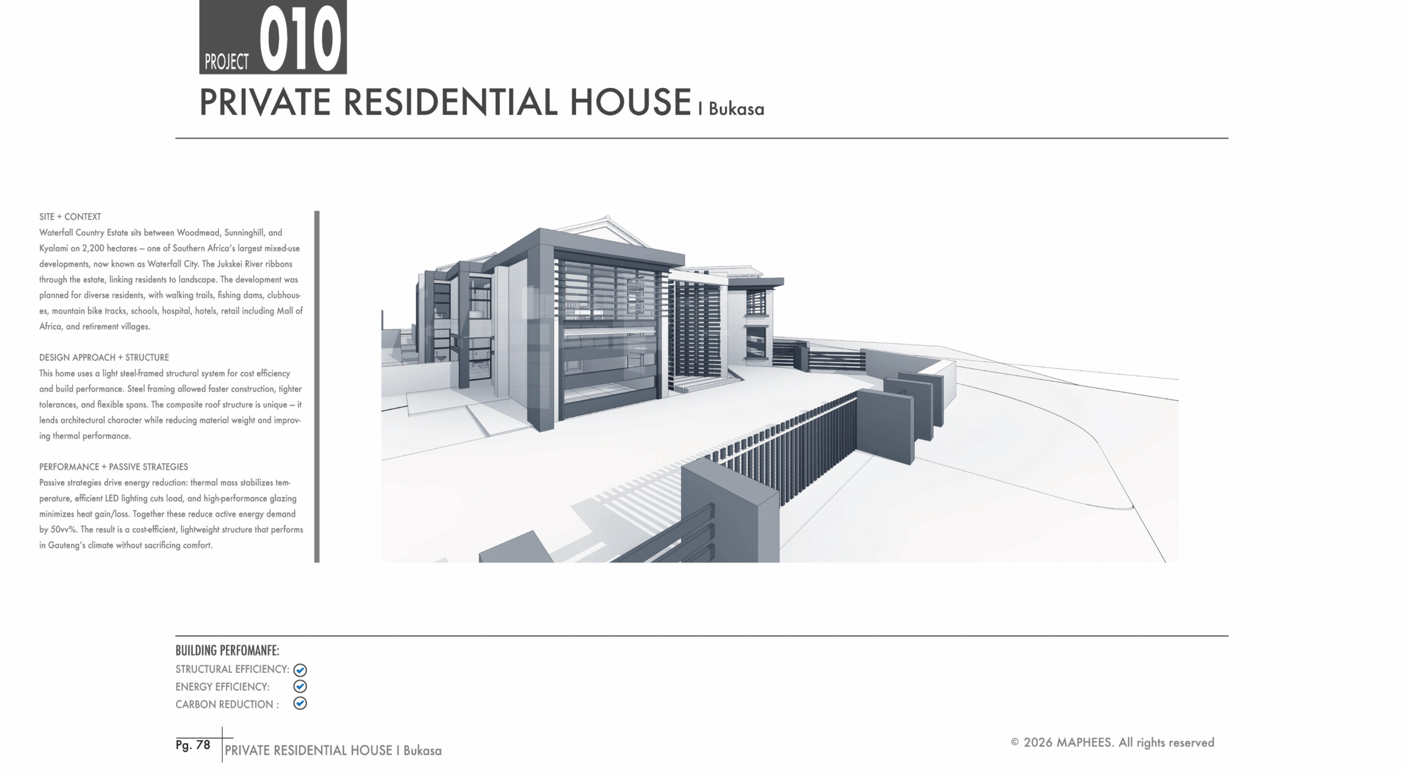
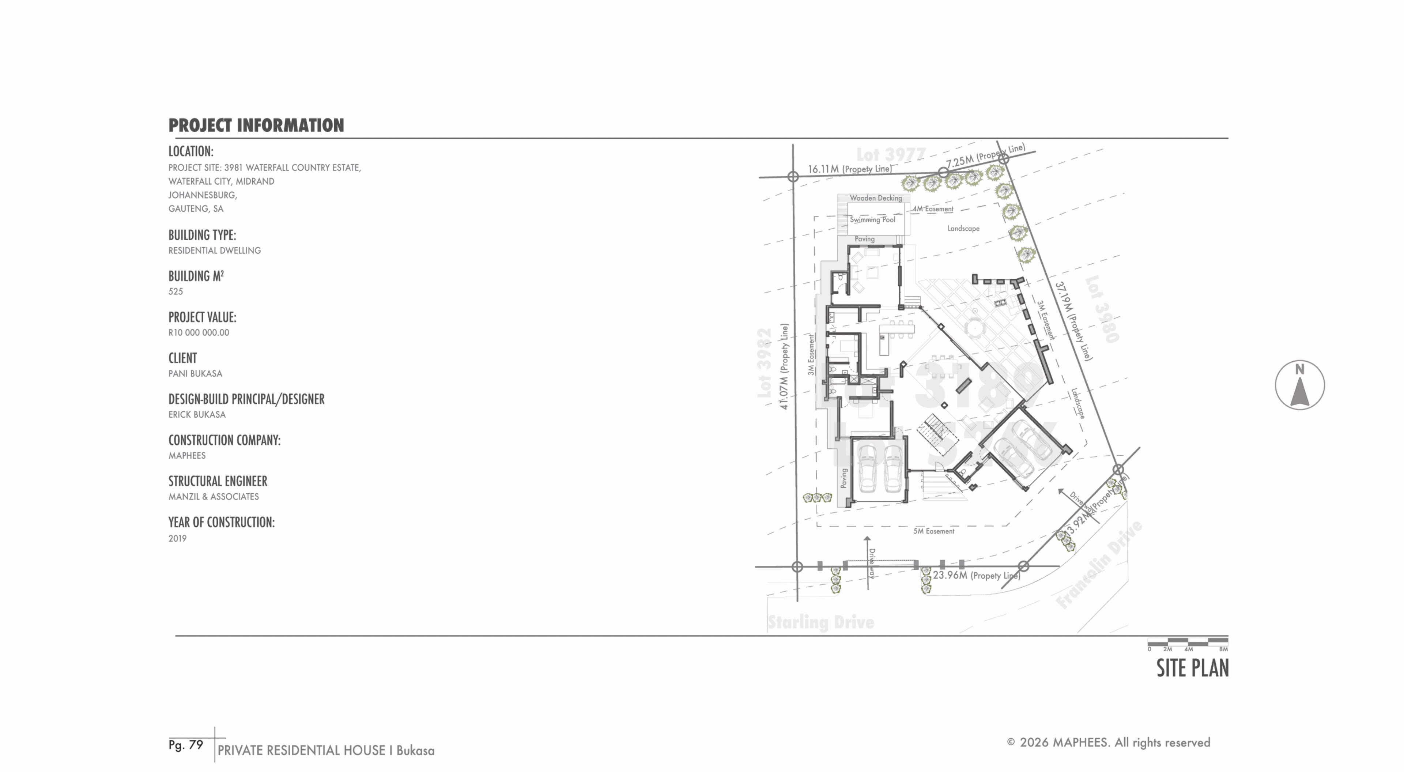
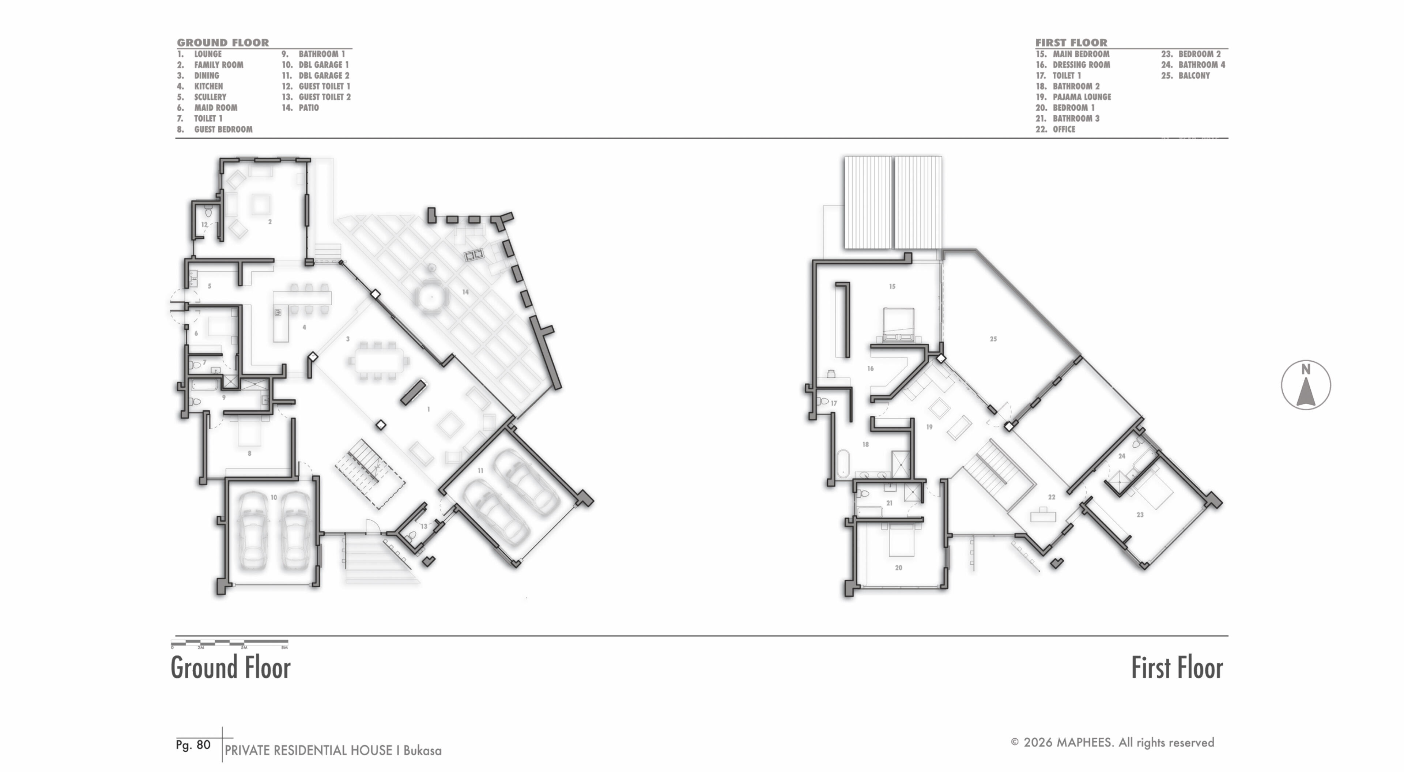
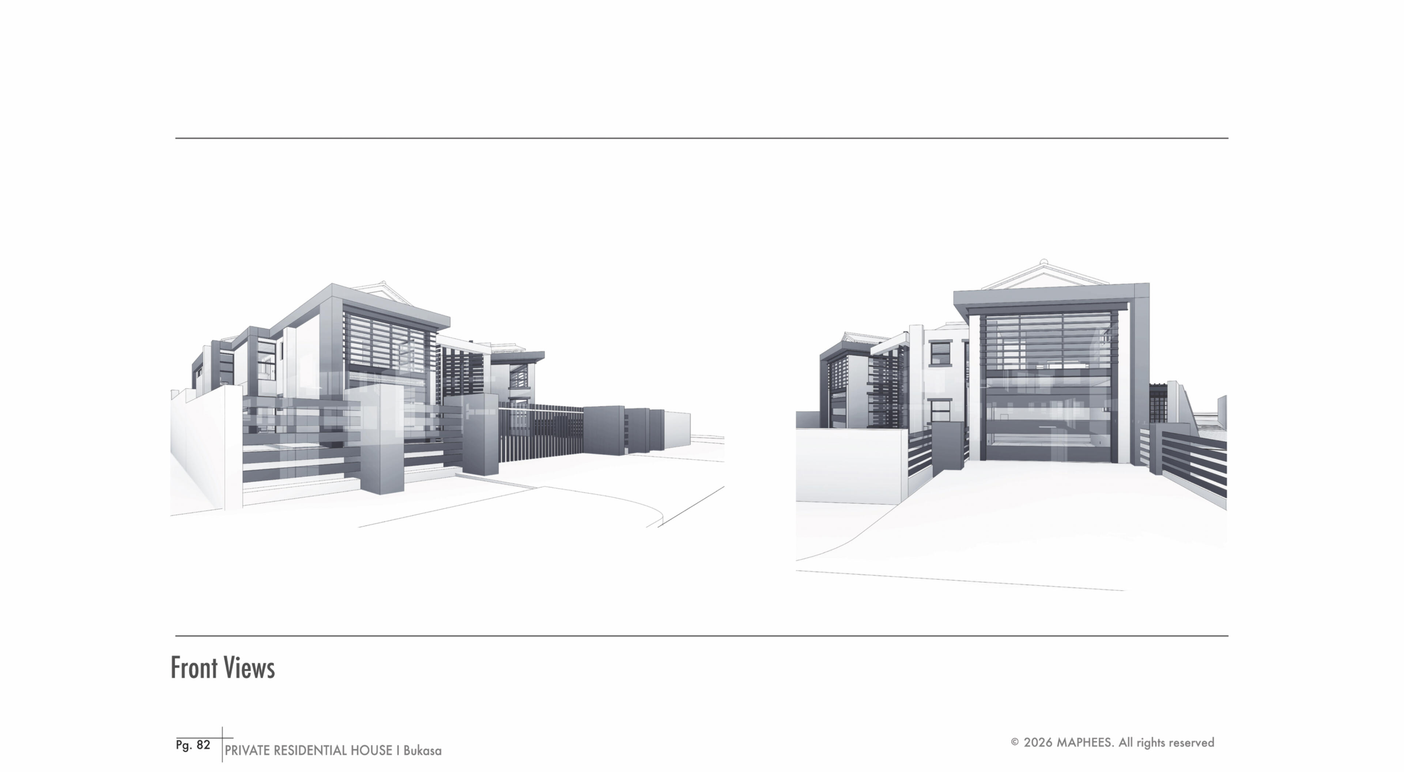
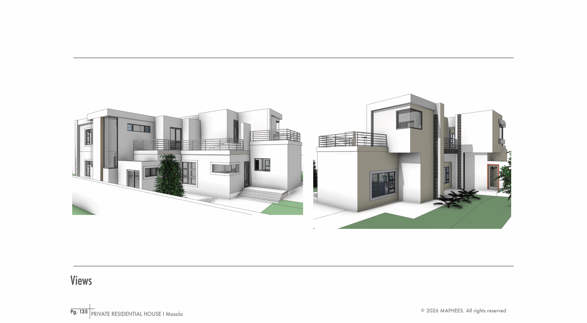
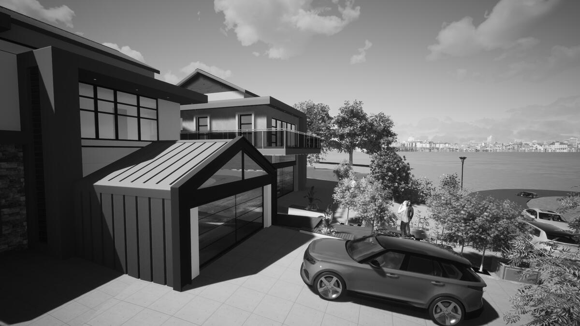
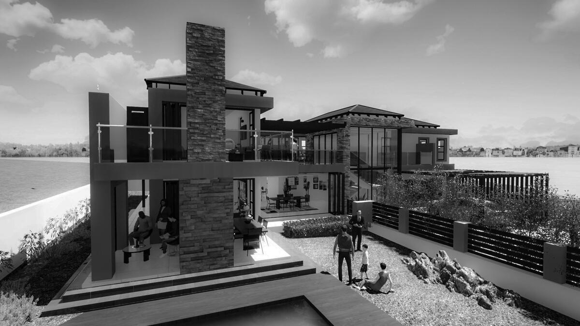
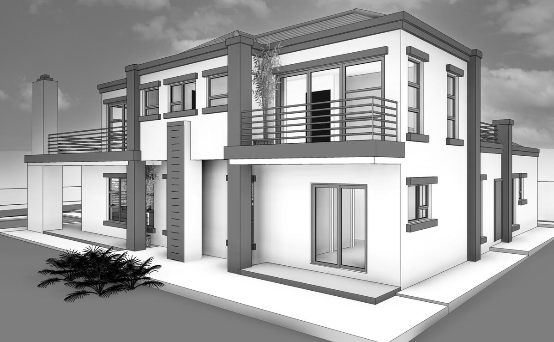
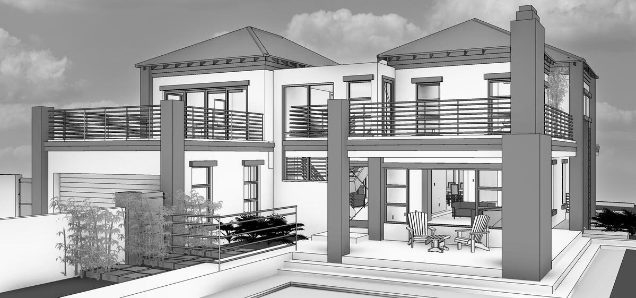
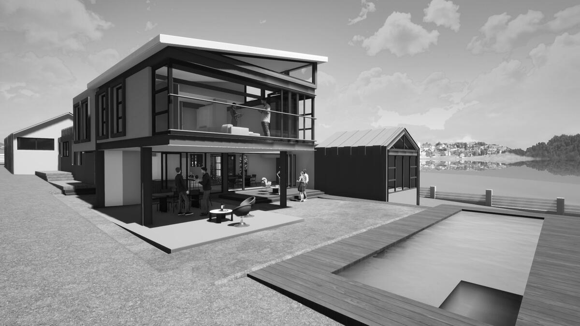
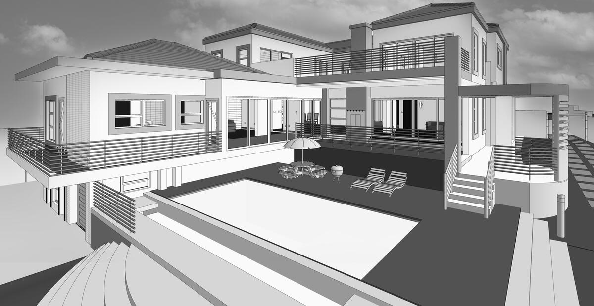
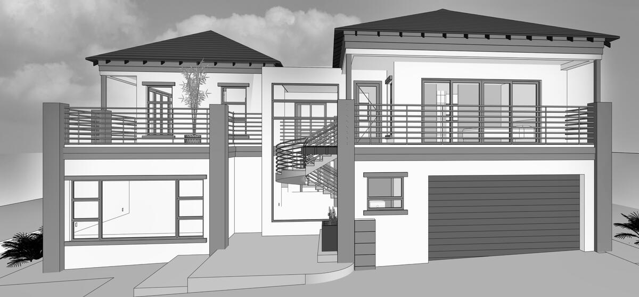
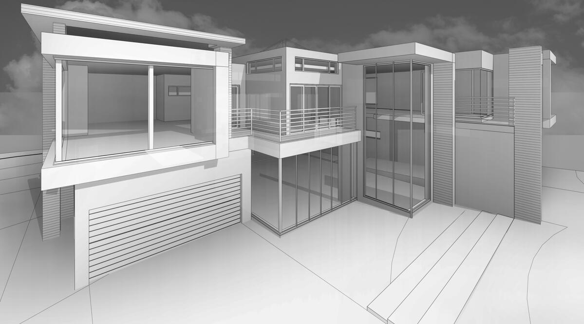
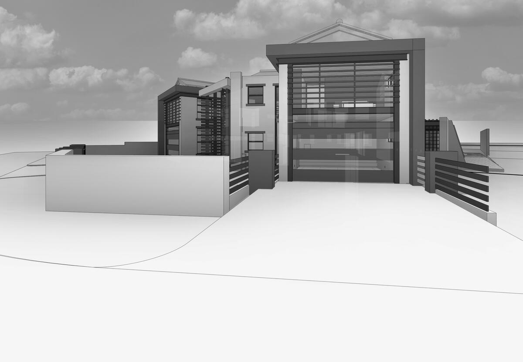
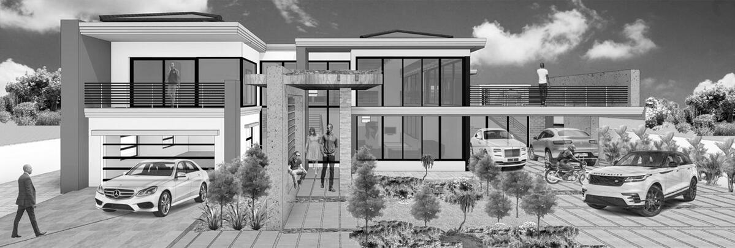
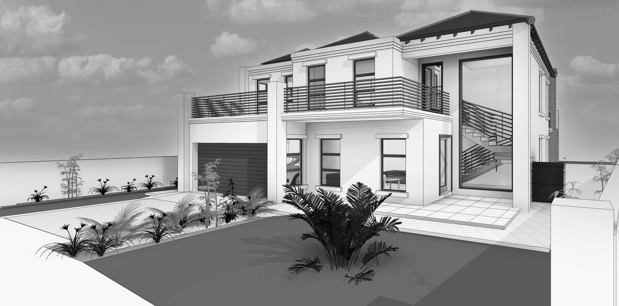
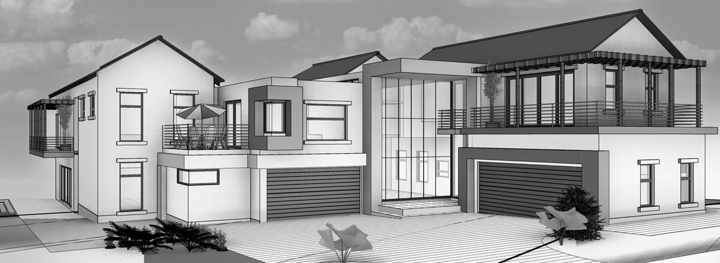
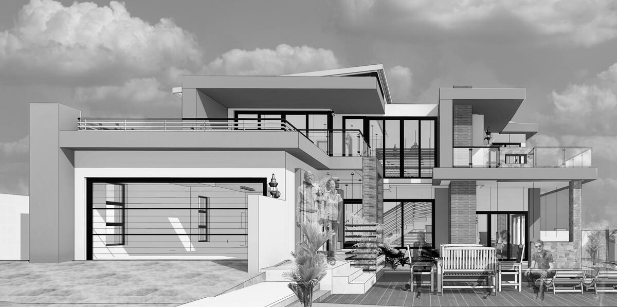
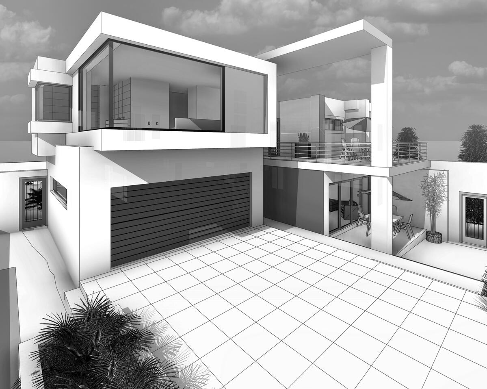
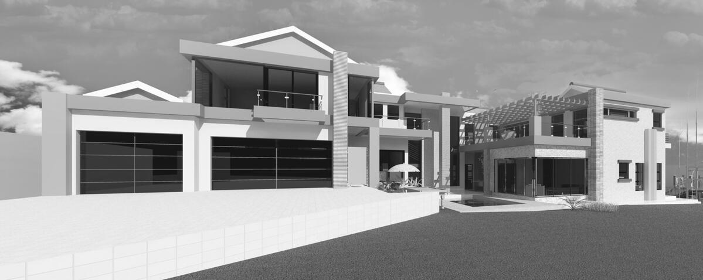
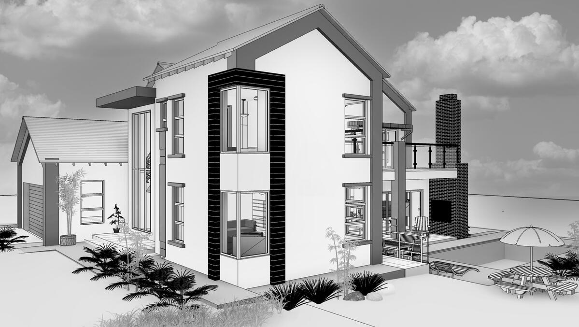
Design-Build projects delivered from concept to practical completion across Gauteng. Each project below shows my approach: one team, one contract, one point of accountability. Design that builds, and builds that match the design.
CONTACT
Maxwell Office Park, Ground Floor, Mac Mac Building, Magwa Cres,
Waterfall City, Midrand, 2090, RSA
Office Line: +27 87 265 0875
WhatsApp +27 61 050 8989
[email protected]
www.maphees.net
SERVICES
Design-Build. One Contract. Zero Handover Gaps: You shouldn't buy “Architecture” + “Construction” separately. You should buy “One team, one contract, no blame game.” From concept sketch to practical completion certificate. One team manages design, approvals, procurement + construction.Technical Drawings + Contract Administration | Drawings + full construction administration service | We protect your budget, program + quality on site.Construction | Built fast without disrupting operations.Construction Management | Fast-track housing with quality control to clients' satisfactionWe are a multidisciplinary design-build practice. That means MAPHEES coordinates architecture, engineering, and construction delivery under one team. You get single-point accountability, faster decisions, and fewer cost overruns. We deliver in 3 clear stages:1. Concept & Feasibility: We test ideas against budget and site,2. *Design Development & Approvals: Detailed design + council submissions,3. Construction & Handover: We manage the build and quality on site.We prepare, submit, and manage all local authority approvals in Centurion, Gauteng and across South Africa. We ensure every design complies with SANS building regulations. After a free initial consultation, we issue a fixed-fee proposal for design. For construction, we offer either a lump-sum or cost-plus option depending on the project. No hidden fees - all scope changes are approved in writing.
CONTACT
Maxwell Office Park, Ground Floor, Mac Mac Building, Magwa Cres,
Waterfall City, Midrand, 2090, RSA
Office Line: +27 87 265 0875
WhatsApp +27 61 050 8989
[email protected]
www.maphees.net
Contact
Let's built your next project.Site meetings by appointment across Gauteng + surrounding provinces
CONTACT
Maxwell Office Park, Ground Floor, Mac Mac Building, Magwa Cres,
Waterfall City, Midrand, 2090, RSA
Office Line: +27 87 265 0875
WhatsApp +27 61 050 8989
[email protected]
www.maphees.net
PUBLIC POLICY
Our Approach: Integrated Design-Build
MAPHEES delivers projects from concept to completion under one team. This means single-point accountability, coordinated design, and transparent budgets.
We work with clients through 3 stages: Concept & Feasibility → Design Development → Construction & Handover
PRIVACY POLICY
We collect: Name, Email, Phone number, and Project details that you submit through our contact form. We also collect anonymous data via cookies to improve our website, like pages visited.